
Updated: 30 September 2026
Gladia Heights floor plans and unit sizes
All 17 unit types from the project documents — gross (wall-centre) area, net (clear) area, ceiling heights and the details worth checking before you choose a unit.
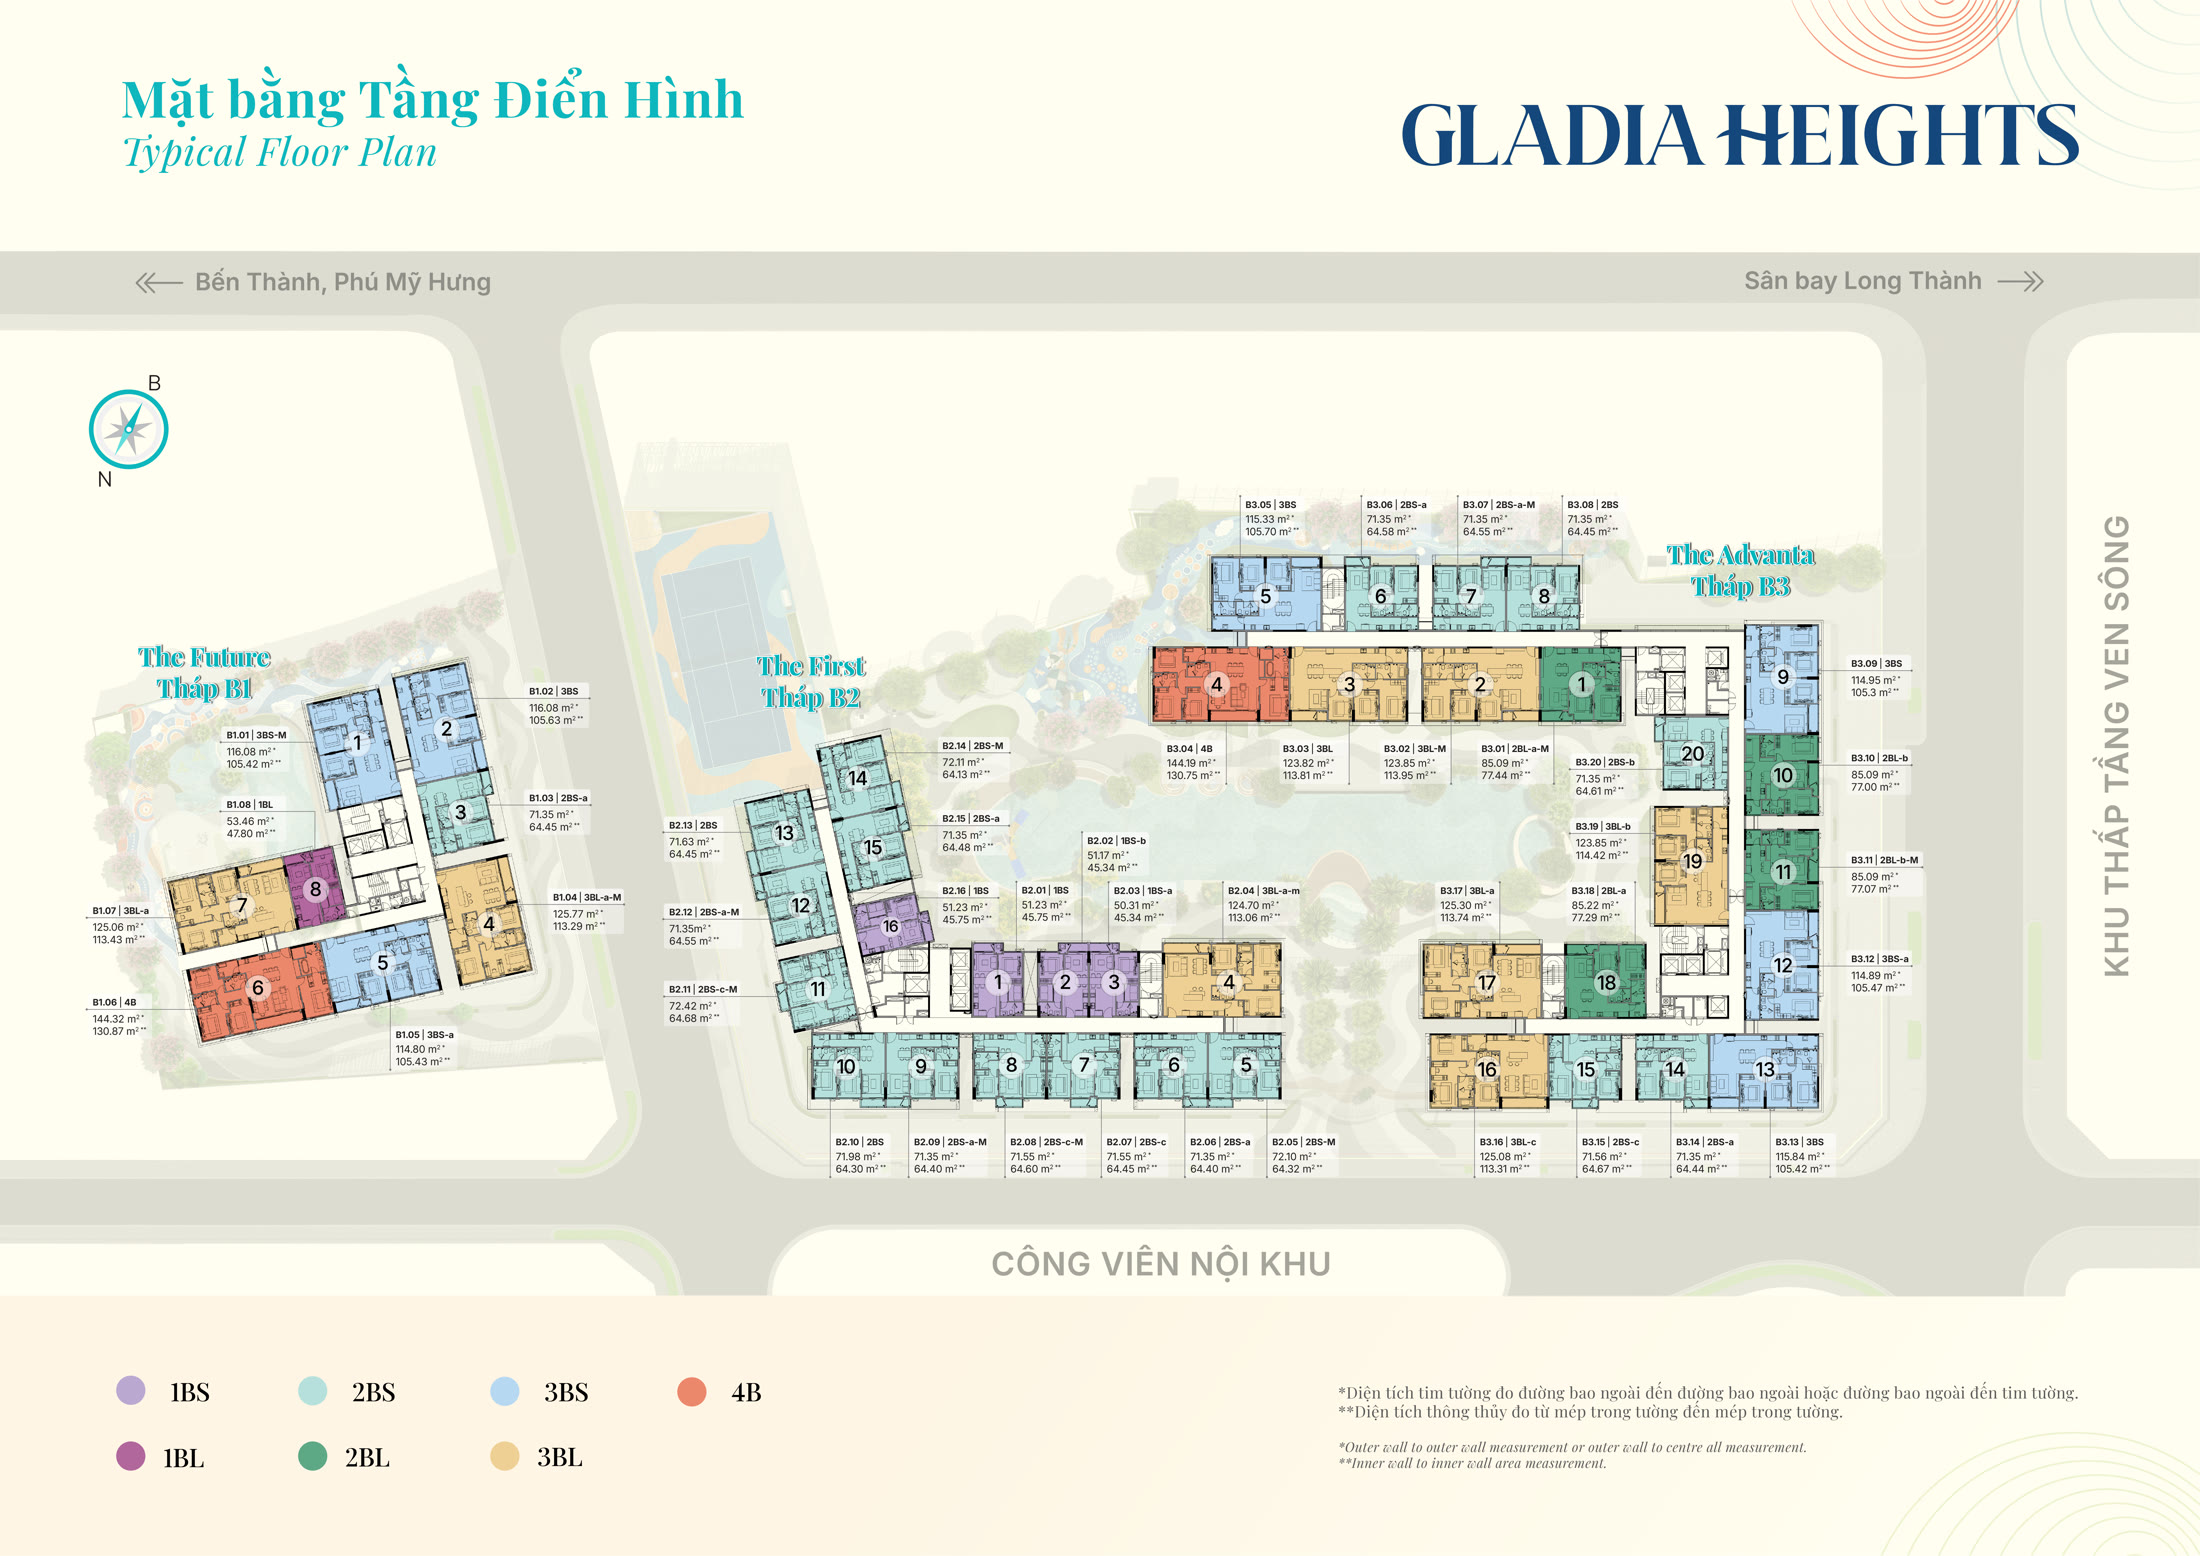
Unit groups by bedroom count
| Type | Unit codes | Gross area (m²) | Net area (m²) | Key cards |
|---|---|---|---|---|
| 1 bedroom +1 | 1BL, 1BS, 1BS-a, 1BS-b | 50.31 – 53.46 | 45.34 – 47.80 | 2 |
| 2 bedrooms +1 (2BS) | 2BS, 2BS-a, 2BS-b, 2BS-c | 71.35 – 72.42 | 64.13 – 64.68 | 3 |
| 2 bedrooms +1 (2BL) | 2BL-a, 2BL-b | 85.09 – 85.22 | 77.00 – 77.44 | 3 |
| 3 bedrooms +1 (3BS) | 3BS, 3BS-a | 114.80 – 116.08 | 105.30 – 105.70 | 4 |
| 3 bedrooms +1 (3BL) | 3BL, 3BL-a, 3BL-b, 3BL-c | 123.82 – 125.77 | 113.06 – 114.42 | 4 |
| 4 bedrooms | 4B | 144.19 – 144.32 | 130.75 – 130.87 | 5 |
Source: the unit-type and key-card tables in the project’s sales FAQ. Individual units may differ slightly within construction tolerances. Up to 2 extra key cards can be issued per unit.
All 17 unit types in detail
| Unit code | Gross area (m²) | Net area (m²) |
|---|---|---|
| 1BL | 53.46 | 47.80 |
| 1BS | 51.23 | 45.75 |
| 1BS-a | 50.31 | 45.34 |
| 1BS-b | 51.17 | 45.34 |
| 2BS | 71.35 – 72.11 | 64.13 – 64.45 |
| 2BS-a | 71.35 | 64.40 – 64.58 |
| 2BS-b | 71.35 | 64.61 |
| 2BS-c | 71.55 – 72.42 | 64.45 – 64.68 |
| 2BL-a | 85.09 – 85.22 | 77.29 – 77.44 |
| 2BL-b | 85.09 | 77.00 – 77.07 |
| 3BS | 114.95 – 116.08 | 105.30 – 105.70 |
| 3BS-a | 114.80 – 114.89 | 105.43 – 105.47 |
| 3BL | 123.82 – 123.85 | 113.81 – 113.95 |
| 3BL-a | 124.70 – 125.77 | 113.06 – 113.74 |
| 3BL-b | 123.85 | 114.42 |
| 3BL-c | 125.08 | 113.31 |
| 4B | 144.19 – 144.32 | 130.75 – 130.87 |
Indicative market prices are quoted per m² of gross (wall-centre) area — see the price list. Management fees are charged on the net area. Under current Vietnamese rules, the apartment area shown on the ownership certificate is the net area.
Ceiling heights and key dimensions
| Item | Specification |
|---|---|
| Living room, bedrooms, kitchen — typical floors | 2.95 m |
| Living room, bedrooms, kitchen — floor 15 | 2.975 m |
| Bathrooms | 2.4 m |
| Ground-floor commercial units | about 5.3 m (planned) |
| Bedroom size | 9 m² to 25 m² depending on the unit type |
| Apartment entrance door | fire-rated engineered wood, 2.4 m high, 1.1 m wide |
| Bedroom and bathroom doors (The First) | 2.2 m high, 0.8 m wide |
| Glass balcony balustrade (The First) | 1.4 m high |
| Walls between units / between rooms (The First) | 200 mm (meets the Vietnamese TCVN noise standard) / 100 mm |
Source: the project’s sales FAQ. Rows marked “The First” come from the tower B2 handover description; ask Happy Land to confirm them for other towers.
Apartment design
- 1- to 3-bedroom units include a flexible “+1” room — a study, a children’s room or a guest room.
- Wide balconies and gaps between units bring in daylight and cross-ventilation.
- According to the developer, 70% of units have river views and 30% overlook the pools.
- The two show units are types 2BL-a and 3BL-a; their room sizes match the real apartments.
- Combining adjacent units, changing the use of a unit or removing internal walls is not permitted.
The 23 ground-floor commercial (shophouse) units
In addition to the 616 apartments, there are 23 commercial units on the ground floor. Most are reached directly from the street with a separate entrance for visitors; ceilings are about 5.3 m (planned) and each unit gets 3 key cards.
According to the project documents, the commercial units are owned long-term by Vietnamese buyers, subject to government approval. Business licences follow the competent authority’s guidance, and owners or tenants must comply with building rules, fire safety and environmental regulations. Sizes and prices of the commercial units are not published in the documents we hold — contact us for details when they are released.
Get the live inventory and unit documents
Message Happy Land on WhatsApp or Zalo for the list of remaining units, a price calculation for the payment plan you choose, detailed floor plans per unit code and the handover checklist — free of charge.
Frequently asked questions
What are the smallest and largest units at Gladia Heights?
The smallest are types 1BS-a and 1BS-b at 45.34 m² net (about 50–51 m² gross). The largest is the 4-bedroom type 4B at 130.75 – 130.87 m² net (144.19 – 144.32 m² gross).
What is the difference between 3BS and 3BL?
3BS is about 105 m² net and 3BL about 113 – 114 m² net. Under the phase 2 policy (indicative), the 12-month rental package on handover is VND 360 million for 3BS and VND 480 million for 3BL. It is paid by the developer, depends on the developer’s financial capacity and is not guaranteed income.
Which area is the price based on?
Indicative market prices are quoted per m² of gross (wall-centre) area. Management fees are based on the net area. See the price list page for current indicative prices.
How high are the ceilings?
Living rooms, bedrooms and kitchens on typical floors are 2.95 m; on floor 15 they are 2.975 m; bathrooms are 2.4 m.